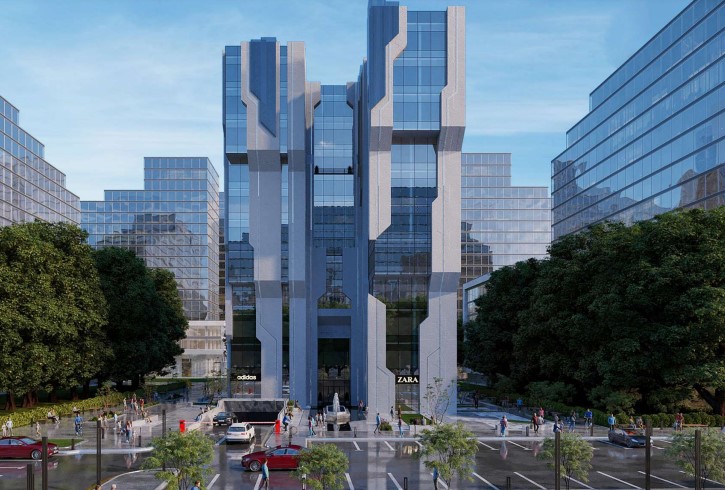
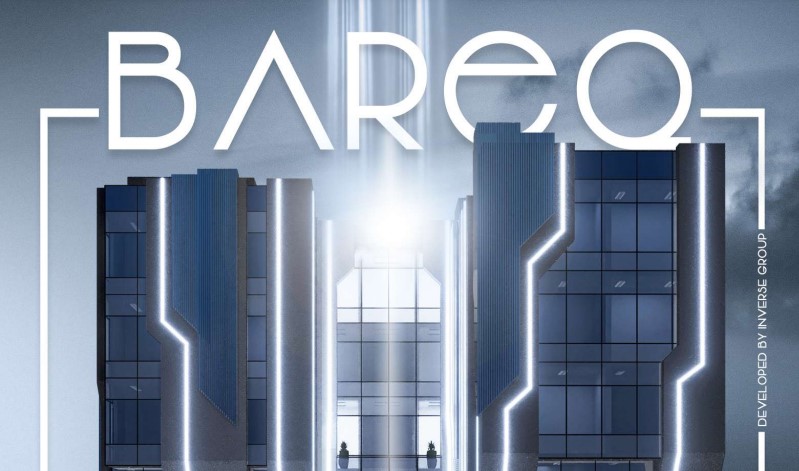
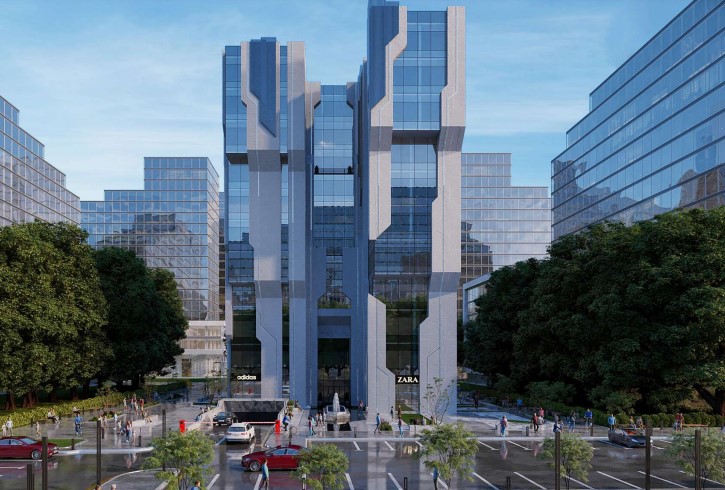
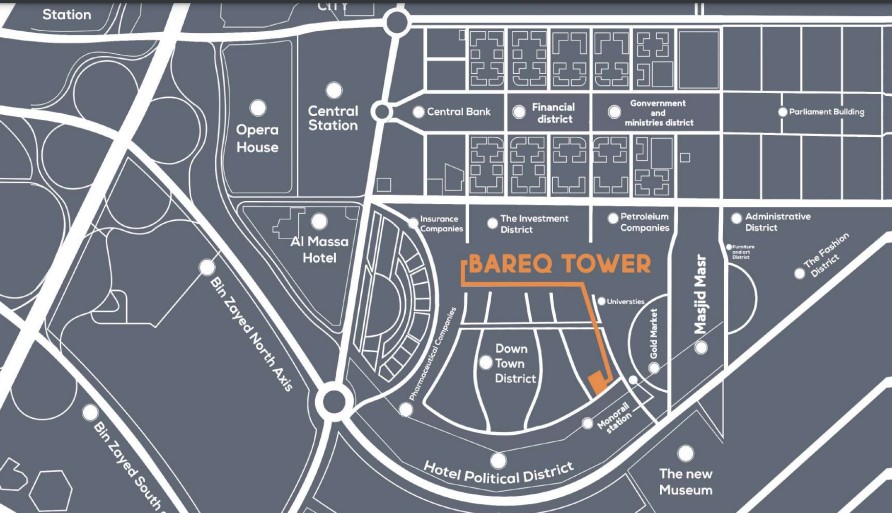
Bareq Tower New Capital is among the unique mixed-use destinations that have a theme and a concept behind their development. It was developed by Inverse Group Development in a central location in New Capital’s Downtown area. The word “Bareq” is derived from the Arabic word for "shining brightly", reflecting the true essence of Bareq Tower New Capital that stands out in New Capital as a major commercial, medical, and administrative illuminating landmark. The architectural concept behind it is combining three architectural themes from the 3 main Ancient Civilizations in Egypt: the Obelisk, the Lighthouse of Alexandria, and the Islamic Minaret. Those three figures were used in different stages of Egyptian history to reflect guidance, light, and spirituality, exactly the same themes that Bareq Tower New Capital reflects. Also, aside from its genuinely brilliant architectural concept, it prides itself on the numerous unique selling points it has. Those include its central location in New Capital City, its top-tier facilities, and its premium services. Location of Bareq Tower New Capital Bareq Tower enjoys a strategic location in Downtown area of New Administrative Capital City , on the northern side of Mohammed Bin Zayed Axis. This location puts Bareq Tower New Capital next to "Al Masa Hotel", the Gold Market, and Misr Mosque. Thanks to this location, Bareq Tower New Capital is: Within close proximity to Central Bank of Egypt, Monorail Station, Presidency House, Parliament, Opera House, and Green River 40 minutes away from New Cairo City and Mostakbal City Bareq Tower Nearby Roads Bareq Tower can be easily accessed via the following roads: Regional Ring Road Bin Zayed Axis Suez Road Bareq Tower New Capital Master Plan Bareq Tower New Capital has a brilliant master plan. This huge area has been precisely planned to encompass all the means and features of comfort and practicality needed for businesses. By taking a close look at the master plan of Bareq Tower New Capital, o
| Type | Units | Size | Price |
|---|---|---|---|
| Office | 4 | 26 – 50 m² | — |
| Shop | 2 | 47 – 58 m² | — |
| Clinic | 1 | 41 m² | — |

See every Inverse Group Developments project on Tarteel
Verified project coordinates.
Directions on Google Maps