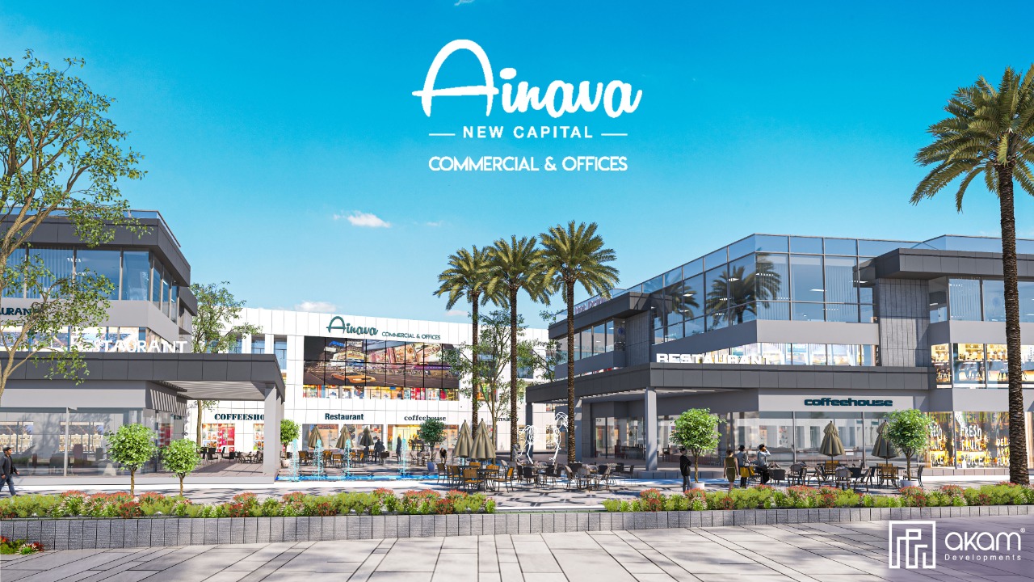
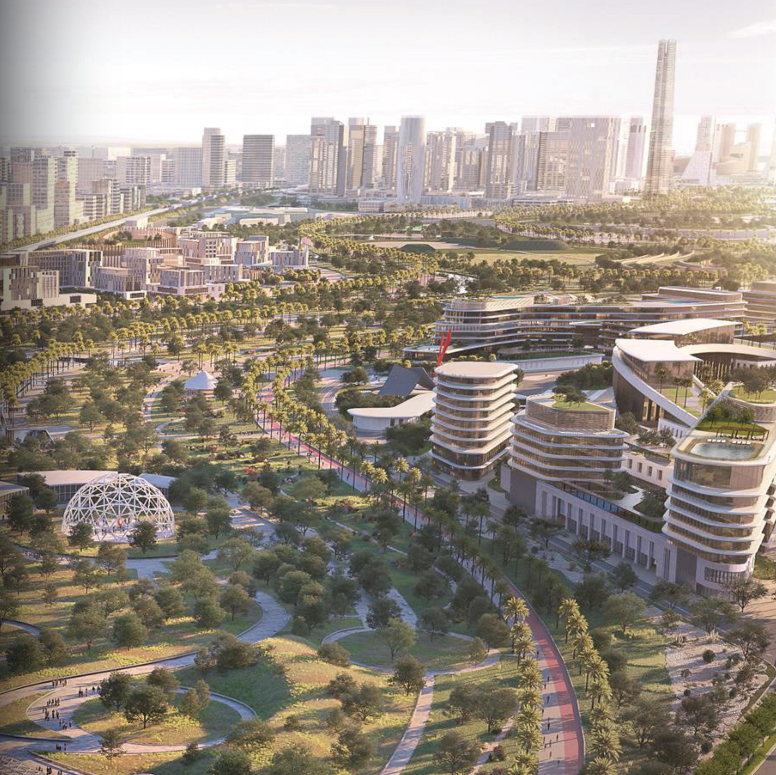
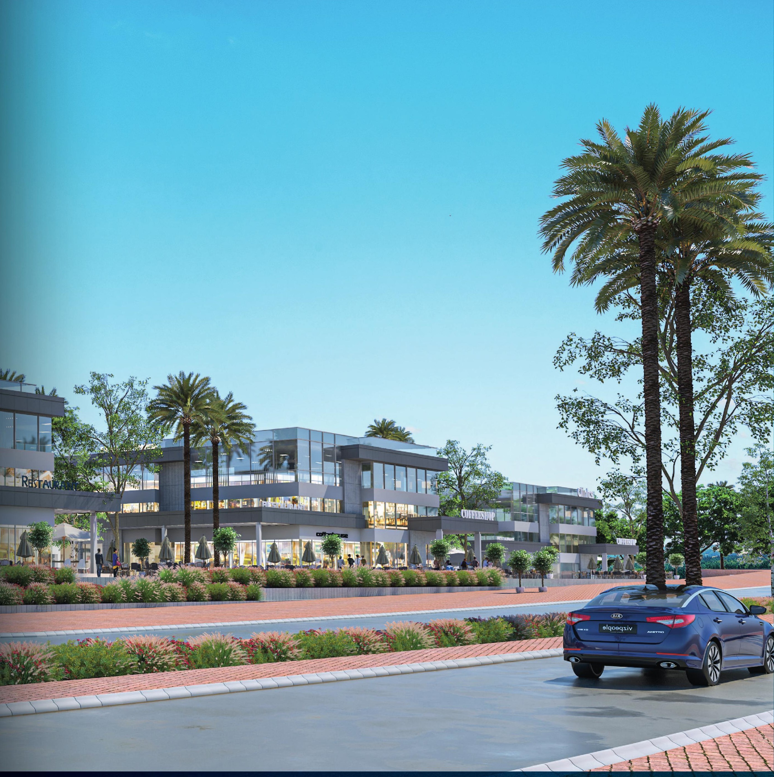
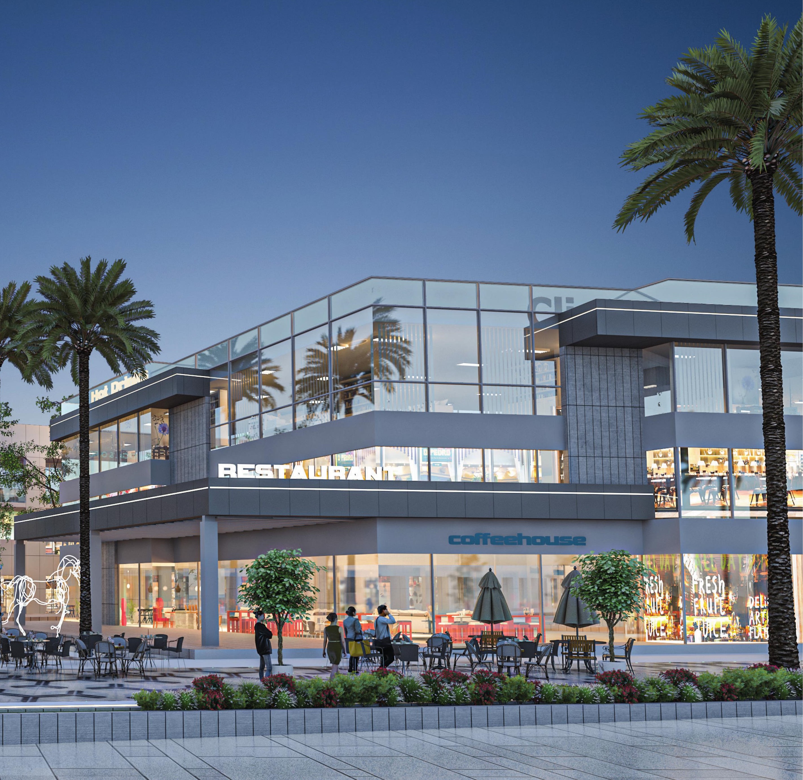
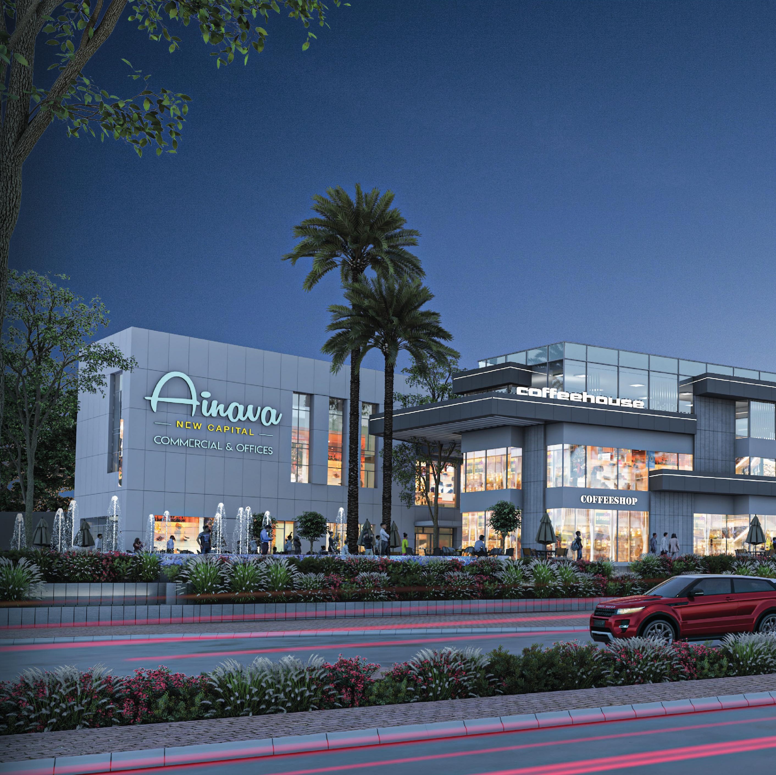
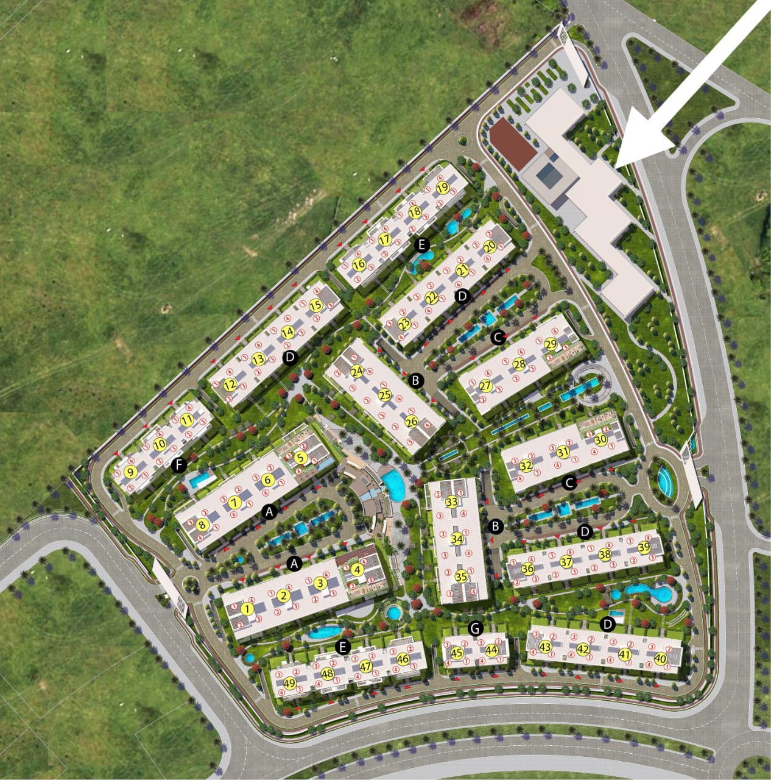
Ainava Mall New Capital is the mixed-use strip inside Scenario New Capital Compound . Akam Developments built the Ainava Project to be a flawless commercial and administrative destination in the New Capital City. The mall features a broad array of premium services and facilities, designed with ease and convenience in mind. Ainava Mall New Capital boasts a high-end collection of units that are tailored to suit different business preferences and needs. They vary in area, design, and features, with international quality standards. Akam chose a strategic location to develop this classy commercial hub, building Ainava Mall New Capital in the R7 area, close to many popular destinations in the New Administrative City. It is also in proximity to various compounds in the area, making it a faultless spot for their residents to enjoy quality time. Master Plan of Ainava Mall New Capital Akam Developments built Ainava Mall New Capital to complement the comfortable lifestyle of The project was built with delicacy and lavishness, featuring a broad array of distinctive amenities. The master plan of Ainava New Capital Mall was well-crafted to outline the project’s finest facilities, units, and natural elements, and it was divided into 3 zones: Commercial Administrative Medical Additionally, Ainava New Capital Mall’s master plan is covered with blue and green shades, depicting the vast greenery, landscapes, and water features within the project. It is a flawless destination for various businesses, characterized by serenity that improves productivity. Not to mention that the Ainava New Capital Project by Akam Developments exhibits a wide range of distinguishing facilities, such as: International restaurants and cafes, serving diverse cuisines. A state-of-the-art shopping area with a variety of retail shops of world-renowned brands. Banking area, saving you from the hassle of going anywhere else. Tranquil rooftop lounges, where you can enjoy quality time, rejuvenate, and change your mo

See every Akam Developments project on Tarteel
Verified project coordinates.
Directions on Google Maps