

Under Construction
7,553,931 EGP - 118,831,671 EGP
Main Marks Developments
New Cairo
7,553,931 EGP - 118,831,671 EGPUnder Construction
Moray
New CairoMain Marks Developments
Down Payment31%
Installment Period7 Years
Expected Delivery2028
About Project
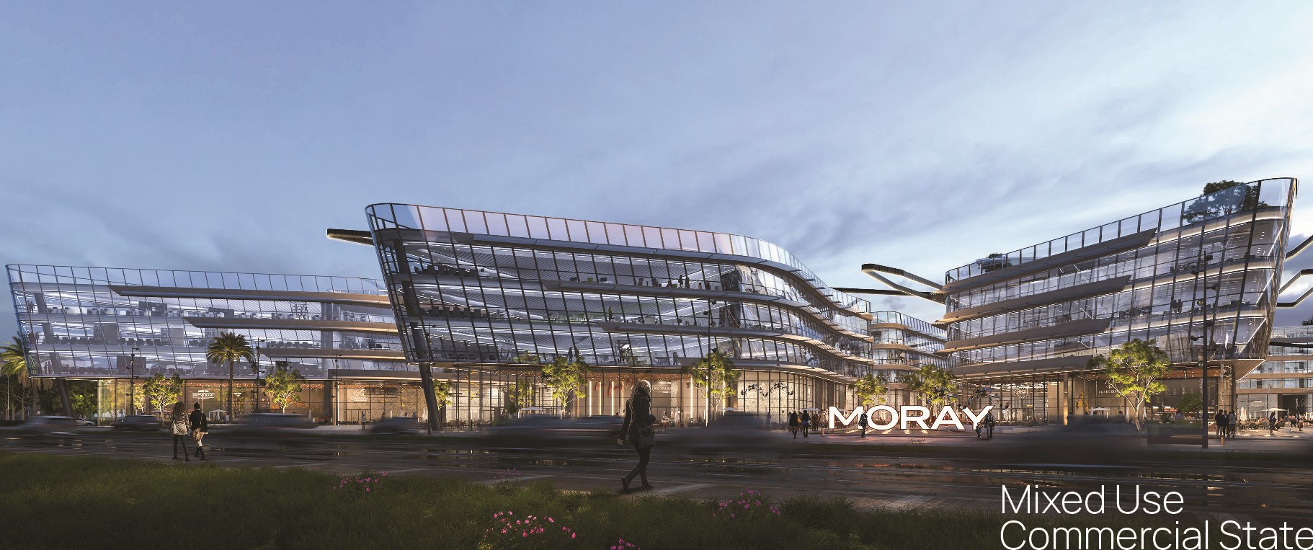
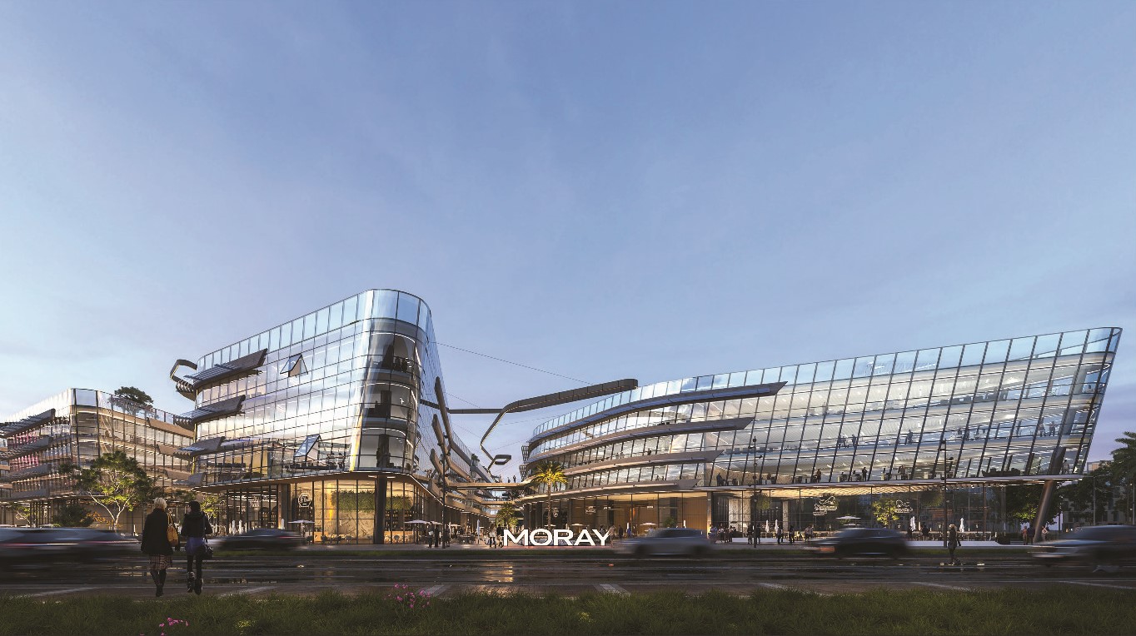
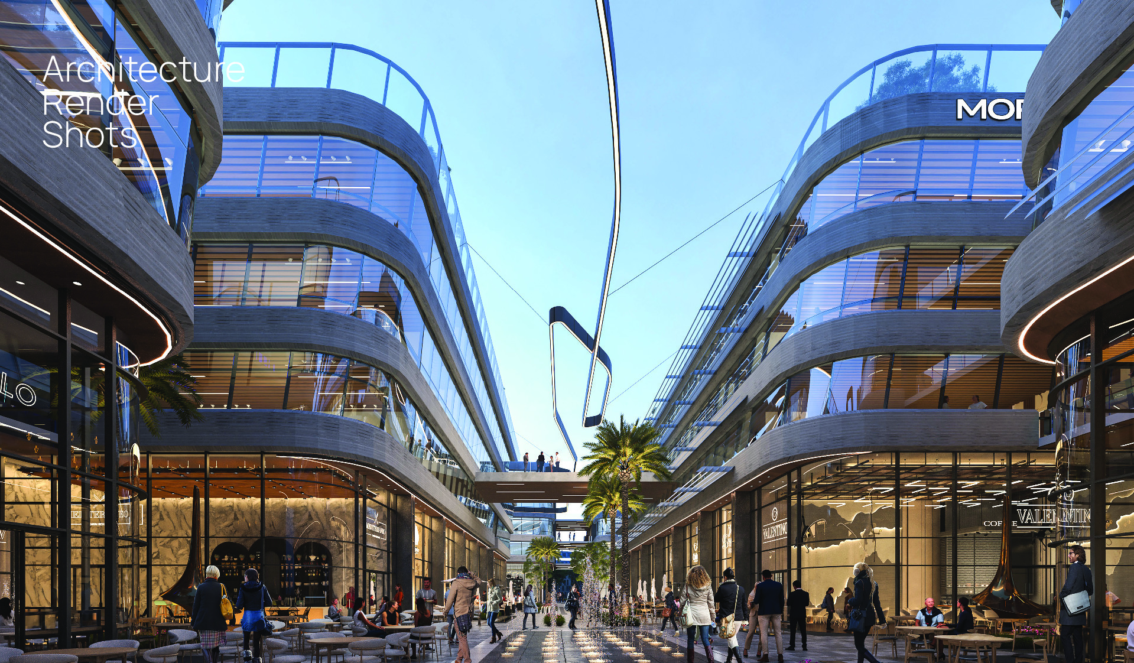
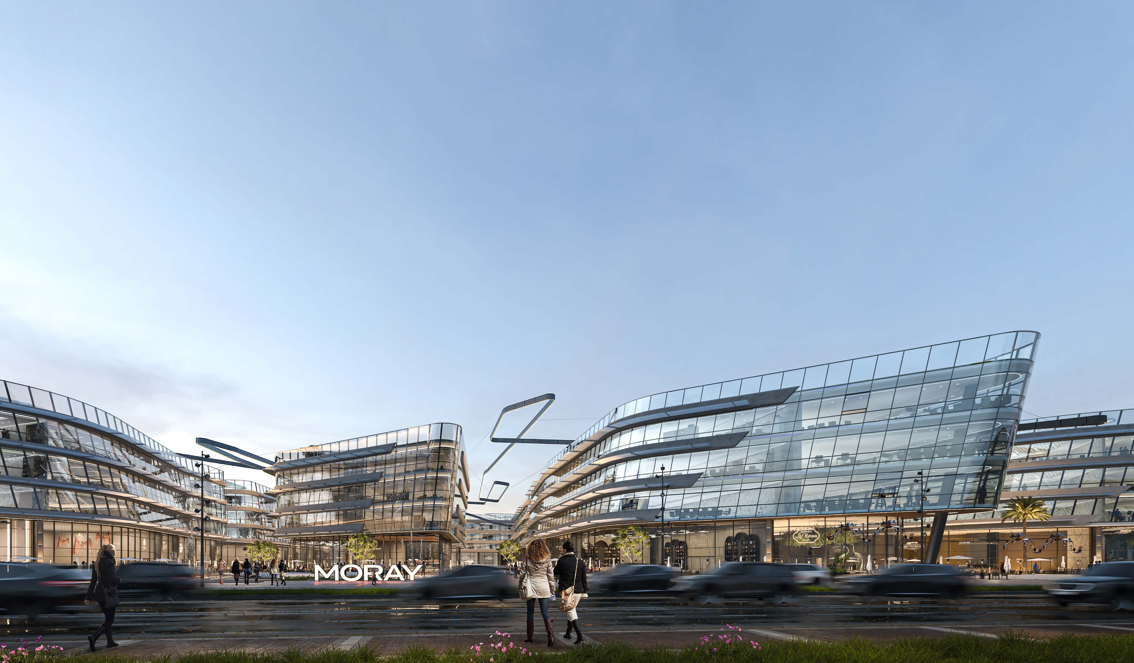
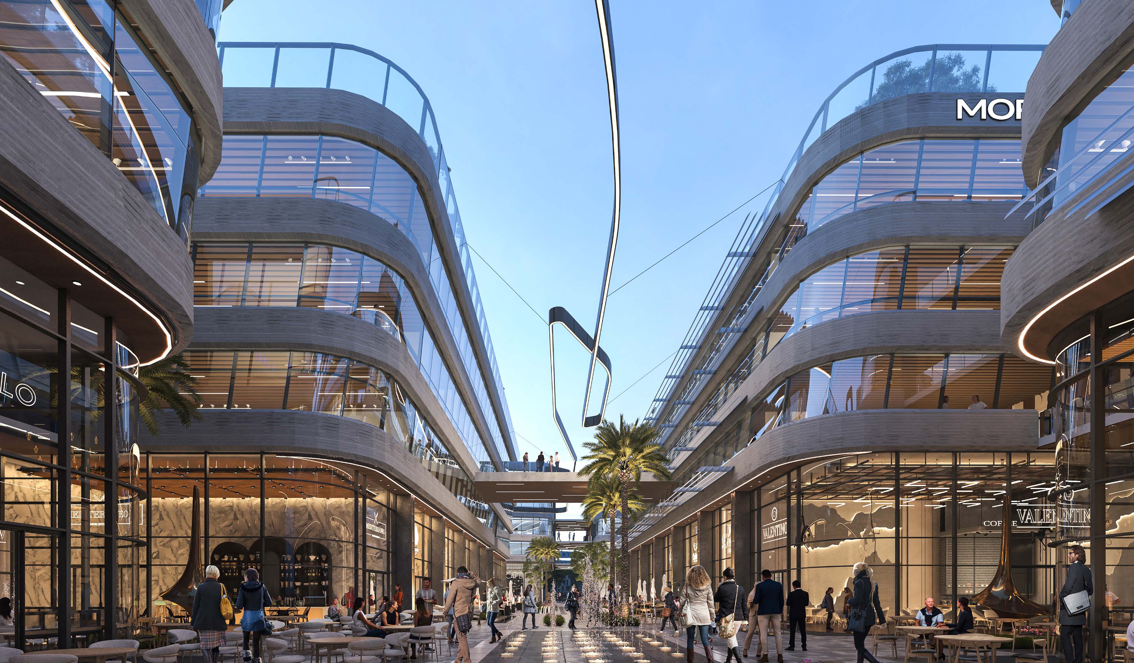
Moray New Cairo is a high-end mixed-use project by Main Marks in New Cairo City. This fully-fledged project is developed to be a comprehensive business and serviced residence gateway. Located in one of the most prime locations of New Cairo’s Fifth Settlement, the project is easily accessible via all the main highways. Also, the project exhibits a wide range of high-end facilities and services that cater to all businesses' needs. Location of Moray New Cairo Moray Main Marks enjoys a premium location in Fifth Settlement, New Cairo City , on North 90th Axis. This location has many benefits because it is: Easily accessible from main roads and highways Only 40 minutes away from New Administrative Capital City 40 minutes away from Mostakbal City Just 60 minutes away from 6th of October City It can be easily accessed via: 90th Road Ring Road Al Aml Axis Moray New Cairo Master Plan Moray New Cairo has a built-up area of 25 acres (99,995.46 square meters) , over which many facilities are found. The project exhibits sustainable means of energy production, such as integrating green roofs in the project’s design. Also, it utilizes sun breakers and solar panels, in addition to double-glazing facades and a natural stone flooring system. It features administrative offices, business lounges, common meeting rooms, a retail zone, various F&B outlets, a community plaza, dog-friendly zones, collaborative workspaces, a children’s playground, and an adults-only zone. It also has interactive art installations, exclusive zones, community event spaces, a green rooftop, a terrace, wellbeing facilities, reading nooks, libraries, kids-free zones, and an iconic building. Moray New Cairo Major Facilities Moray New Cairo’s master plan exhibits the following upscale facilities: 10 professional business sky lounges for recreational time for employees. Recreational plaza furnished with many outdoor spaces, common sitting areas, event hosting space, and terraces. Common meeting rooms are equipped wit
New Cairo
Located in New Cairo
Moray at a glance
- Developer
- Main Marks Developments
- Location
- New Cairo
- Status
- Under Construction
- Delivery
- 2028
- Starting price
- EGP 7.55M
- Down payment
- 31%
- Instalments
- 7 Years
- Units listed
- 2
| Type | Units | Size | Price |
|---|---|---|---|
| Apartment | 2 | 38 m² | — |
Calculate your instalment for Moray
Estimate the down payment and monthly instalment from the recorded starting price. Change any value to fit your case.
Monthly instalment
62,050 EGP
- Down payment
- 2,341,719 EGP
- Total
- 7,553,931 EGP
An estimate with no interest, in the style of developer instalment plans. It is not a financing offer. The actual plan may differ and we confirm it with you.
Want this plan on WhatsApp?
Leave your name and number and we will send you this plan and go through it with you.
Master Plan

Payment Plans
Most Popular
Standard Plan
Down Payment31%
Period7 Years
Installments7 Years
31% down payment, remaining over 7 years
Available Units
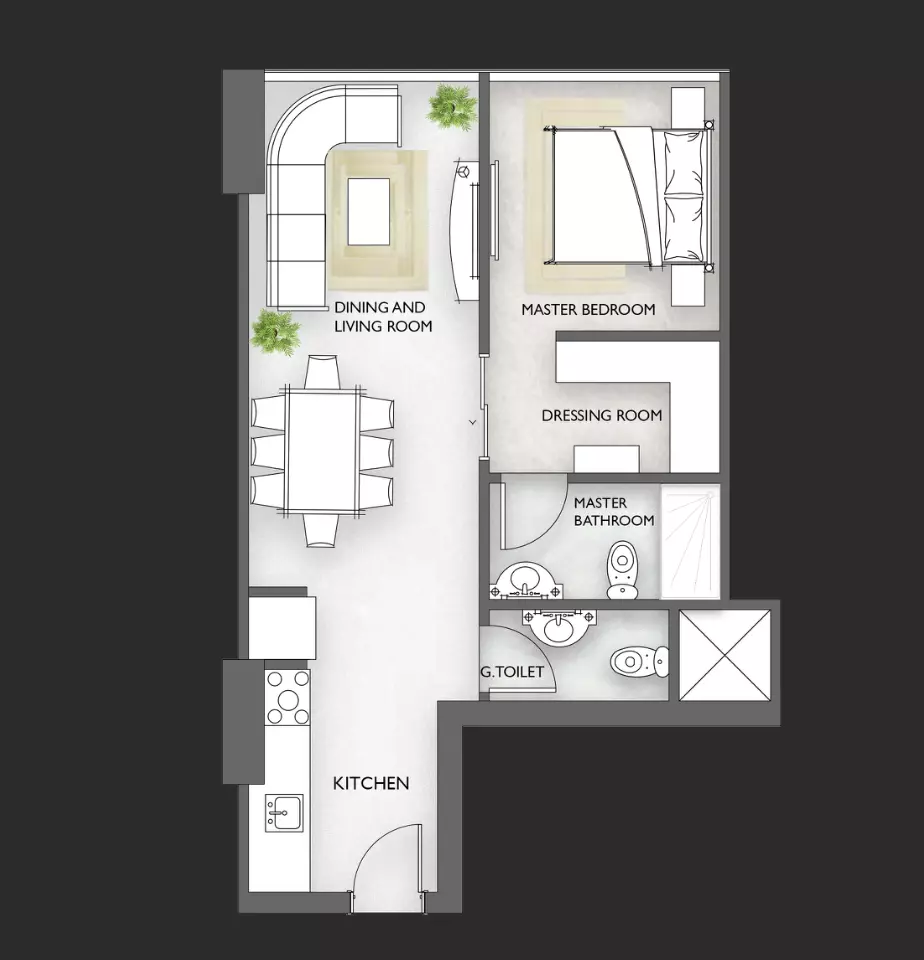 Apartment
—
1 Bed
31% Down7 Years
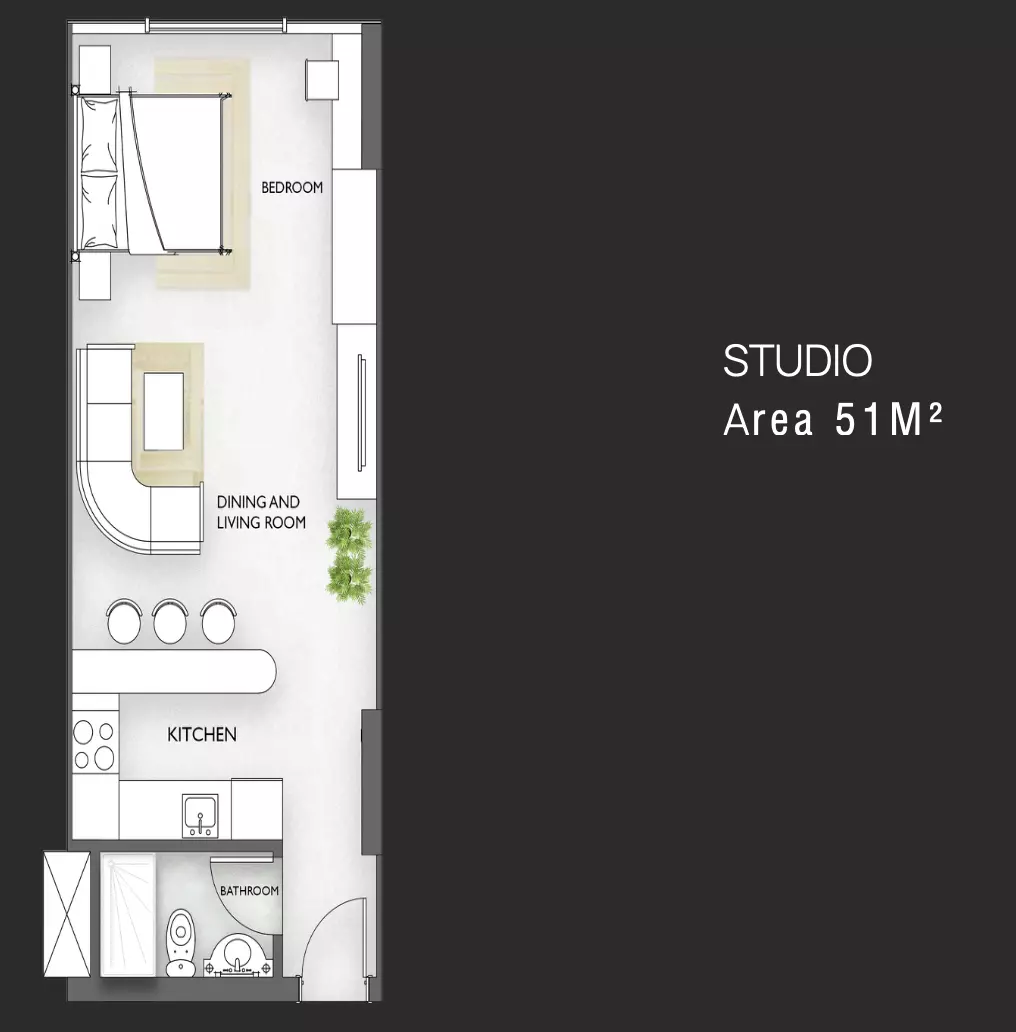 Apartment
—38 m²
31% Down7 Years
Developer

Main Marks Developments
See every Main Marks Developments project on Tarteel
Location
Verified project coordinates.
Directions on Google MapsFrequently Asked Questions
Moray is located in New Cairo.